Betasso Overlook | Boulder, Colorado
Designed by Renée del Gaudio Architecture and build by Coburn, the Betasso Preserve House is a stunning 3673 sq ft home in Boulder, Colorado.
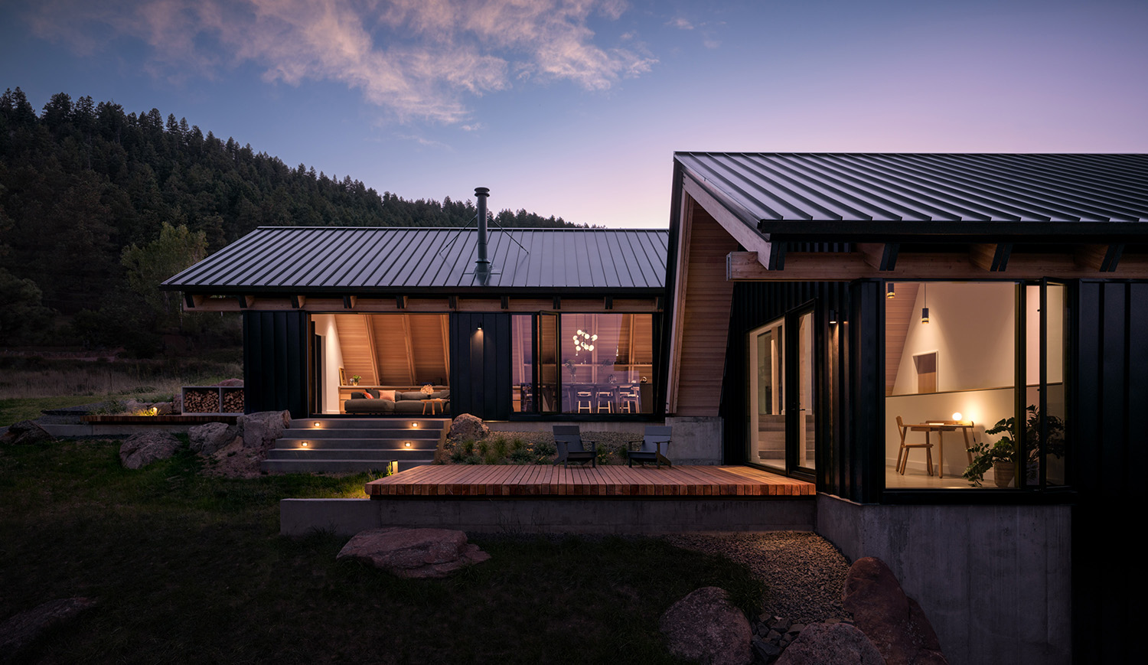
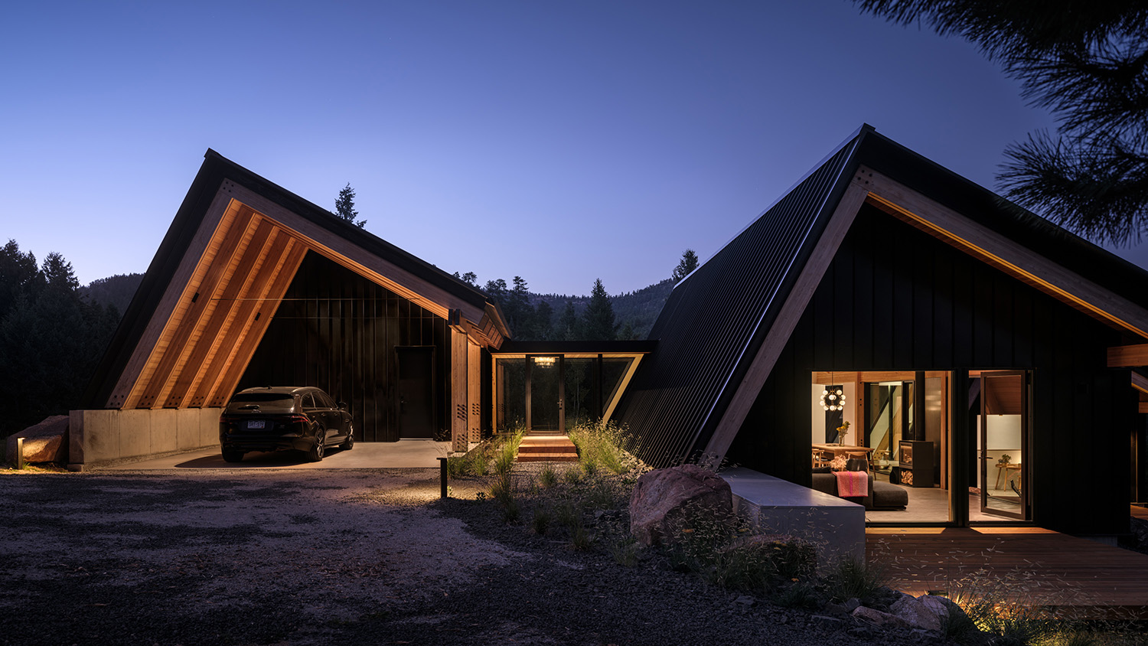
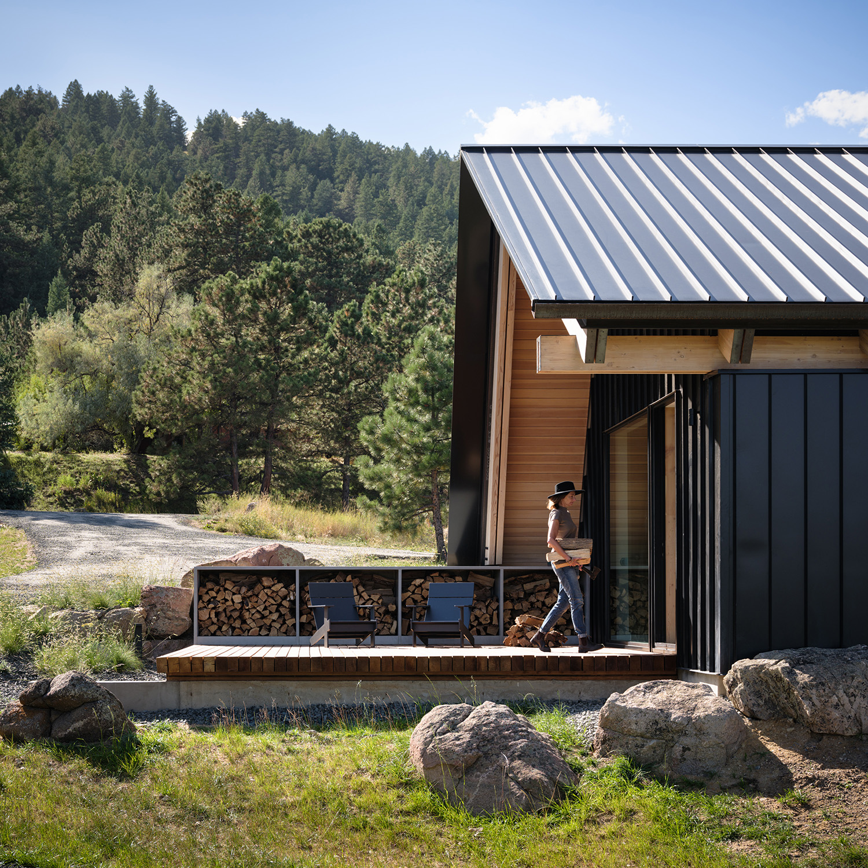
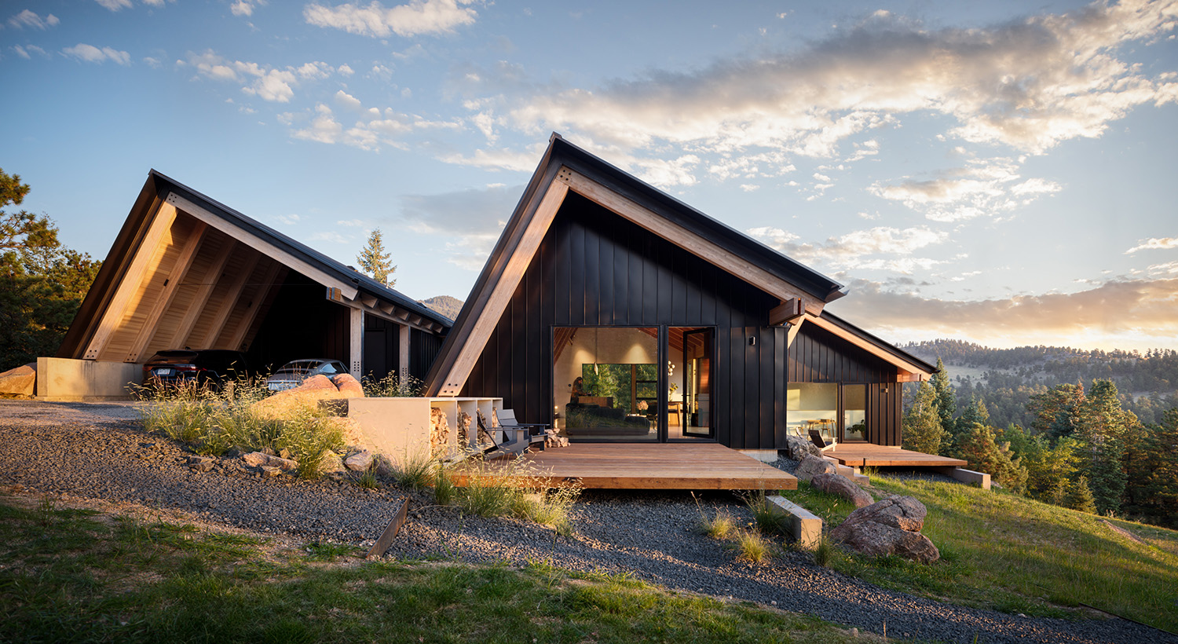
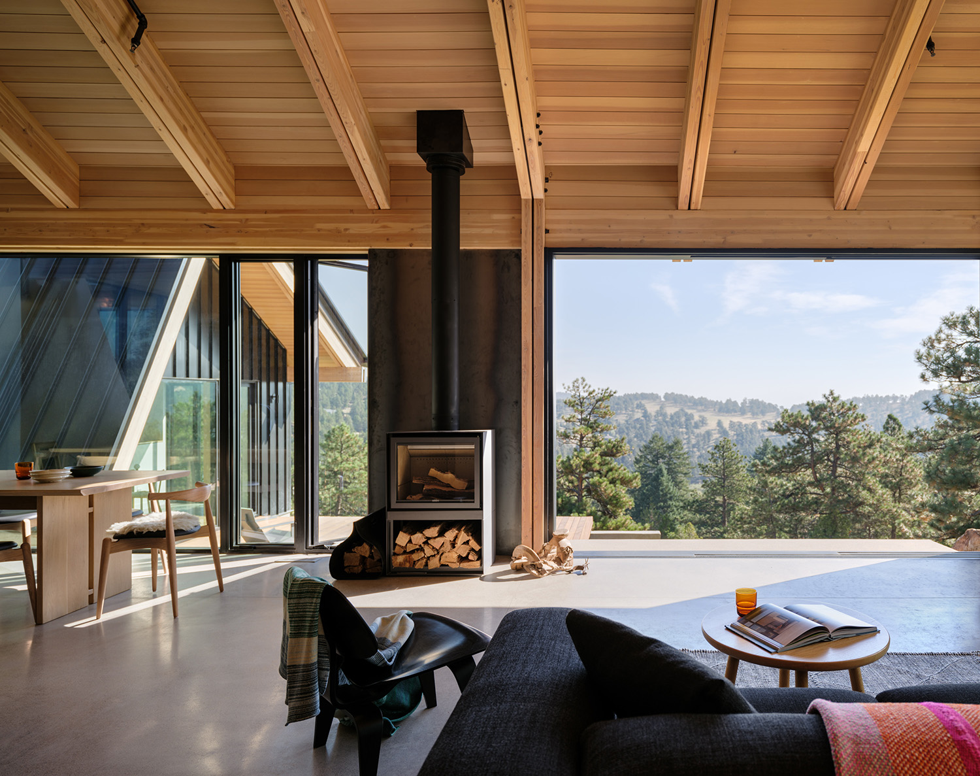
Betasso Overlook challenges traditional alpine cabin norms, creating a new vernacular rooted in Rocky Mountain culture, climate, and landscape. The form shuts down winter winds with a solid and steep roof/wall and opens up to the morning sun with floor-to-ceiling glass. The form is broken down into three smaller volumes and clad entirely in dark metal so as not to upstage its stunning alpine setting.
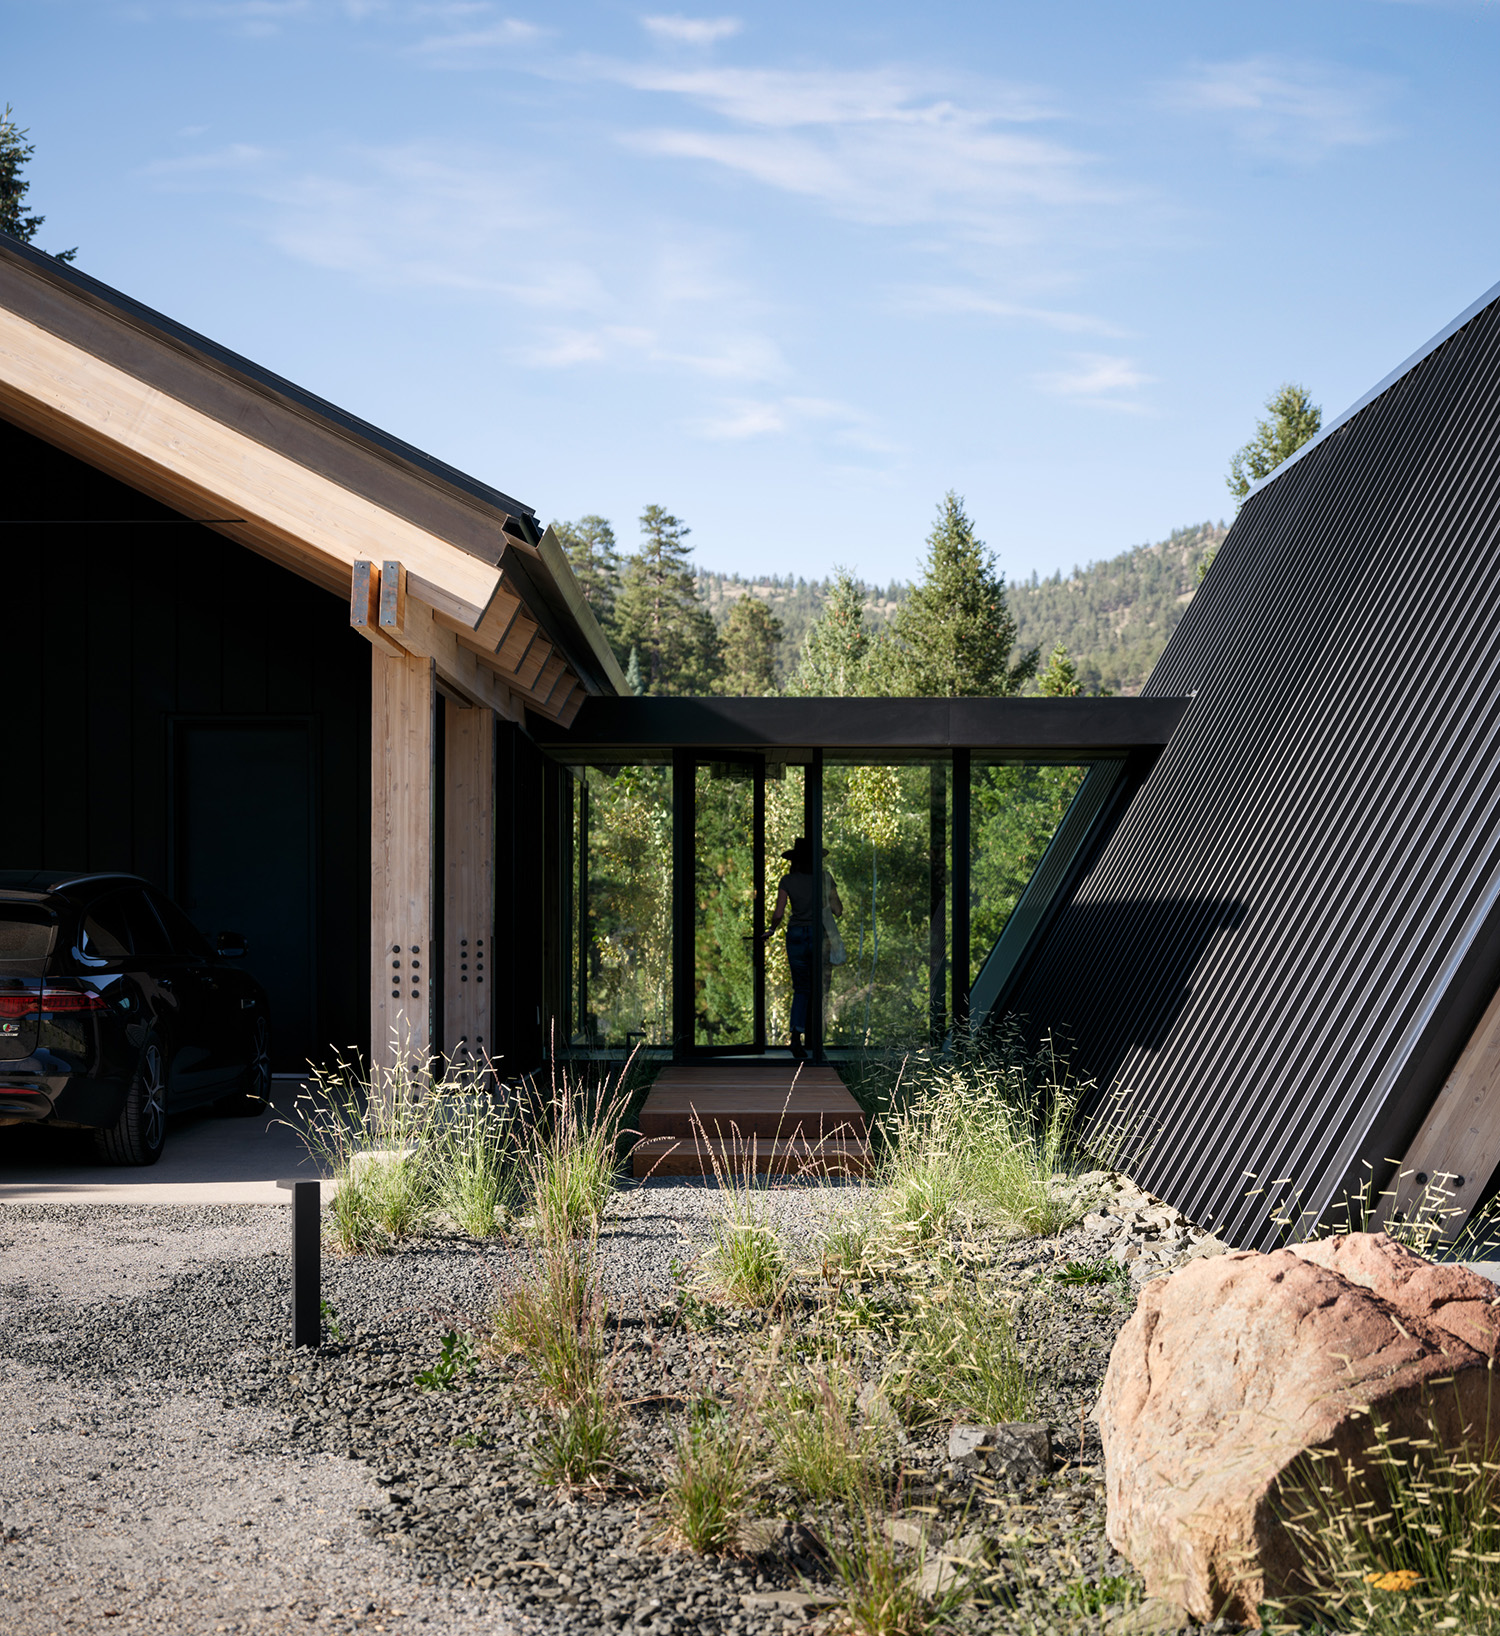
The three-cabin composition is in tune with the topography, each cabin stepping down in elevation as one moves toward the view of Betasso Nature Preserve. The cabins are distinctly programmed for working, living, and sleeping. Glass halls connect each cabin, creating a sunny “space between.”
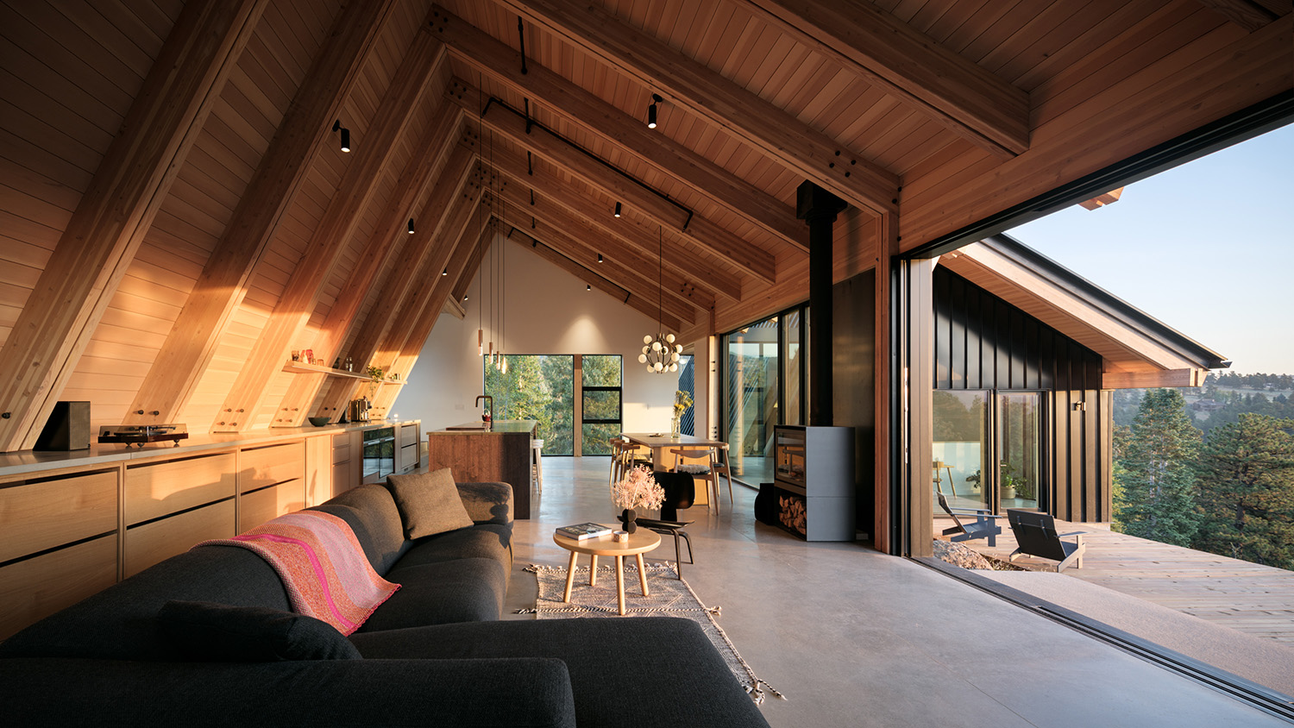
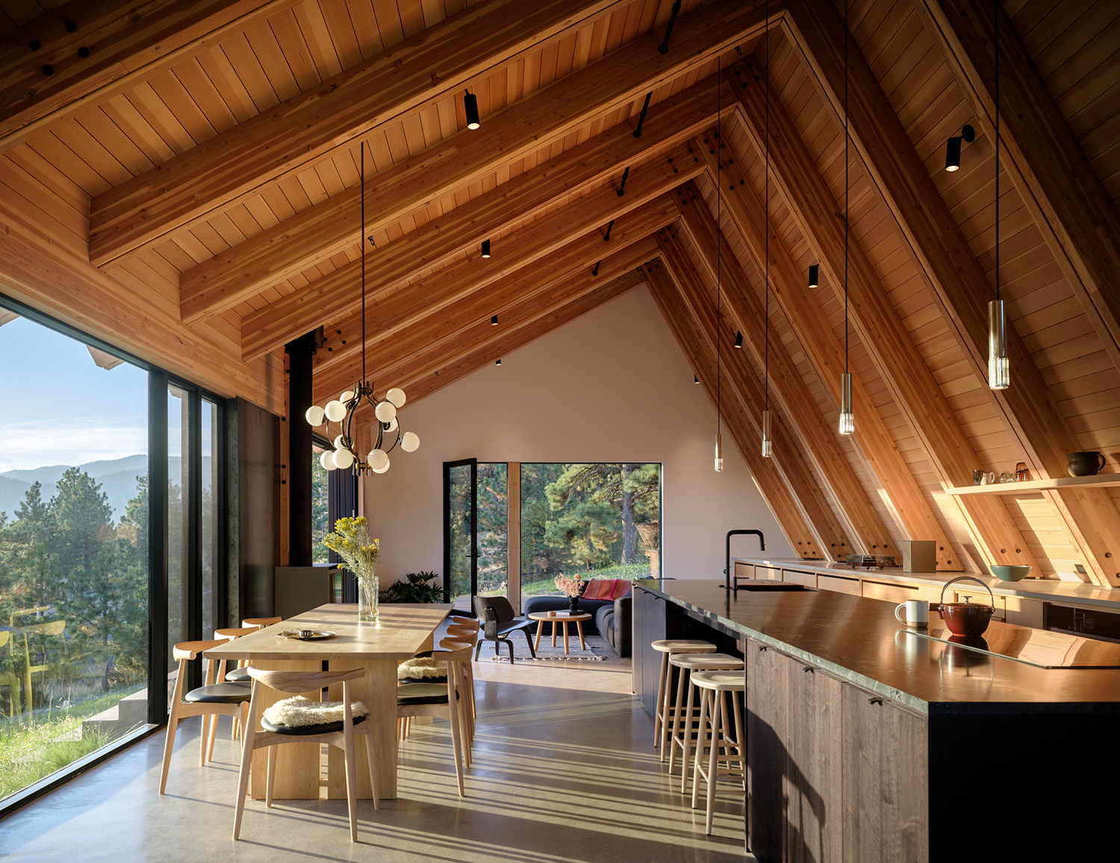
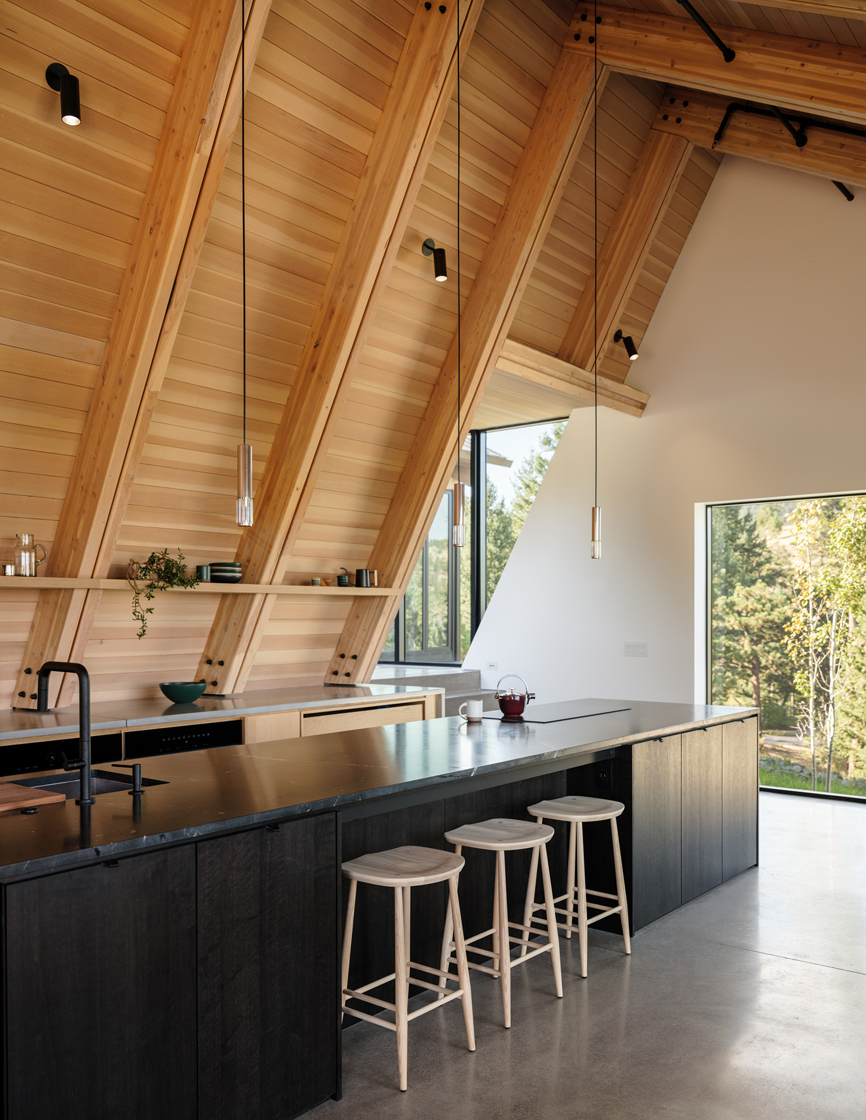
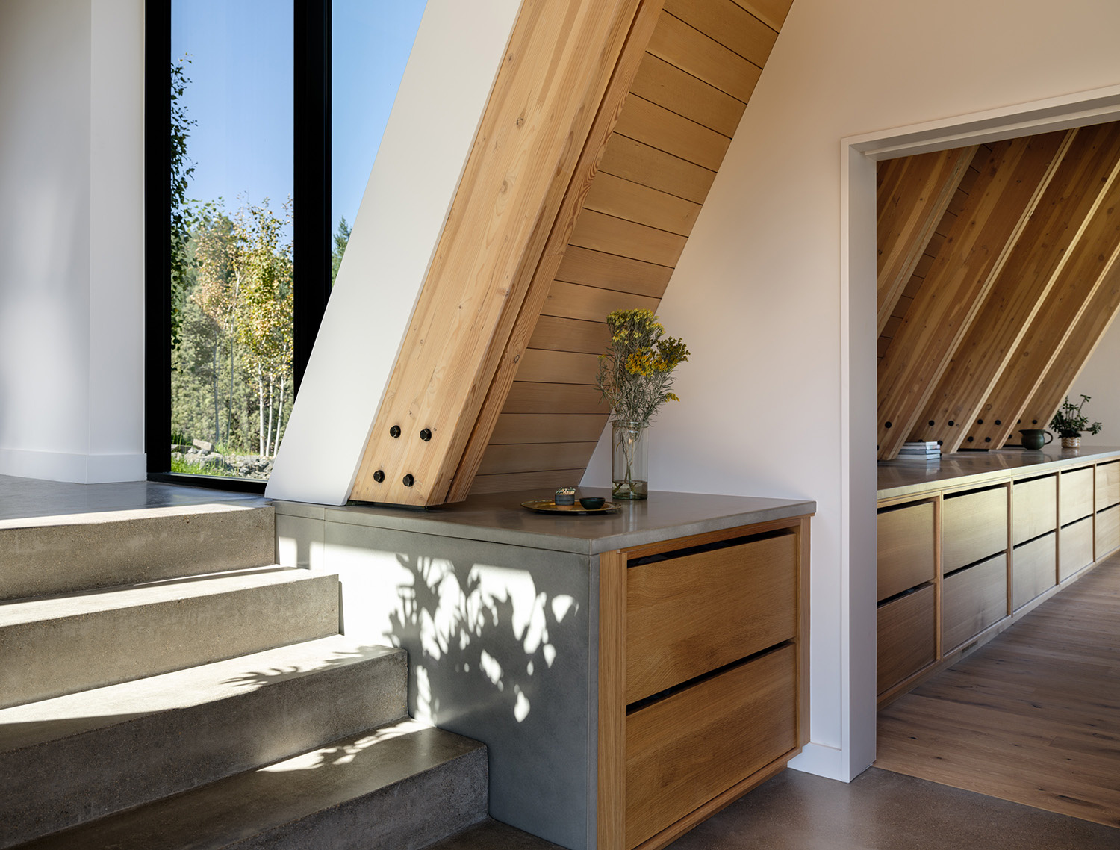
Common materials are arranged in an innovative configuration. Double fir rafters encase steel flitch plates, allowing for long spans of open space. Hemlock ceilings layer above, bringing warmth to the inside. Rafters align with the cabinetry below, creating a sense of rhythm and calm. Concrete floors ground the house to its rugged mountain site.
The home operates 100% gas-free, using geothermal energy and electric appliances. A ground source heat pump provides radiant floor heating. Floor-to-ceiling casement windows create an airy interior space with natural cross-ventilation. Continuous insulation around the exterior framed walls forms an airtight building envelope. A 9kW photovoltaic array makes the home operate net zero.